Squeaks, soft spots and boards that rock underfoot rarely start with the wood itself. Most of these problems trace back to the subfloor underneath, and flatness is the first thing installers check. Brooklyn homes start from two very different bases. About 53.8% of the borough’s housing units are in large apartment buildings or high-rises, and many of those units have concrete slabs. Brownstones and row houses rest on wood joists that may have settled over a century. Knowing the right tolerance before installing a new Hardwood Floor in Brooklyn protects both the look of the floor and its warranty.
Nail-down hardwood floors need a subfloor flat to within 1/4 inch over 10 feet or 3/16 inch over 6 feet. Glue-down floors and concrete slabs need a tighter limit of 3/16 inch over 10 feet or 1/8 inch over 6 feet.
Flat vs Level Subfloors for Hardwood Flooring
Flat and level sound alike, yet they describe two separate conditions. Hardwood flooring depends on flatness far more than on level.
Flat Subfloor
Flat means the surface has no humps, dips or sudden changes over a short span. Straightedges laid across a flat subfloor touch the surface along their full length, leaving only small gaps. Hardwood boards need this even support to lock together tightly and stay quiet underfoot.
Level Subfloor
Level means the floor is horizontal and does not slope from one side of the room to the other. Many older homes slope gently after decades of settling, and hardwood can still perform well on a sloped surface that is flat. Severe slopes affect doors, cabinets and furniture, yet they rarely cause floor failure on their own.
Subfloor Flatness Tolerances by Installation Method
Industry guidelines set clear limits for flatness, and those limits tighten as fasteners get shorter or the subfloor gets harder. For nail-down floors using fasteners 1½ inches or longer, the subfloor should be flat to within 1/4 inch over 10 feet or 3/16 inch over 6 feet.
| Installation Method | Tolerance Over 10 Feet | Tolerance Over 6 Feet |
| Nail-down with fasteners 1½ in. or longer | 1/4 inch | 3/16 inch |
| Glue-down or fasteners under 1½ in. | 3/16 inch | 1/8 inch |
| Concrete slab | 3/16 inch | 1/8 inch |
| Floating engineered floor | Set by manufacturer, often 3/16 inch | Often 1/8 inch |
Concrete slabs follow the tighter standard of 1/8 inch within a 6-foot radius or 3/16 inch within 10 feet. Manufacturer instructions take priority when they set stricter limits, and meeting them keeps the product warranty valid.
Subfloor Requirements Beyond Flatness
Flatness is only one part of a sound base for hardwood. Installers also check these conditions before any boards go down:
- Panel thickness: Plywood subfloors should be at least 5/8 inch thick for joists up to 16 inches apart and 3/4 inch for wider spacing. Thinner panels flex under foot traffic.
- Moisture content: Wood subfloors should read below 13% moisture. Wet panels shrink later and pull the flooring apart.
- Stiffness: Loose panels and squeaks need refastening to the joists. Bouncy areas often point to undersized or damaged joists.
- Clean surface: Old adhesive, drywall mud, paint drips and protruding nails all create small high points. Crews scrape and sweep the surface before installation.
- Vapor retarder: Most nail-down floors call for a vapor retarder between the subfloor and the hardwood. This layer slows moisture moving up from below.
Subfloors that pass all five checks give the flatness work a stable base. Skipping any of them can undo a carefully flattened surface within the first year.
Subfloor Flatness Testing
Professionals check flatness using a 6-foot or 10-foot straightedge, a laser level or a string line. The straightedge method follows these steps:
- Sweep the subfloor so debris does not affect the readings.
- Lay a 6-foot or 10-foot straightedge across the floor.
- Slide a tape measure or feeler gauge under any gap.
- Rotate the straightedge in several directions at the same spot.
- Mark high spots and low spots with chalk or a marker.
- Repeat the test across the whole room in overlapping passes.
Gaps larger than the tolerance for your installation method need correction before flooring arrives. Marking problem areas also helps your installer estimate the prep time and cost.
Coin Check
Three stacked quarters measure close to 3/16 inch. If three quarters slide under a 10-foot straightedge, the gap already reaches the limit for glue-down floors and concrete slabs.
Signs Your Subfloor Is Not Flat Enough
Some subfloor problems show up before installation, while others appear in an existing floor. Watch for these warning signs:
- Squeaks or popping when you walk
- Hollow sounds in certain spots
- Bouncy or soft areas between joists
- Visible humps along joist lines
- Gaps or uneven edges between boards
- Doors that rub or swing on their own
Several of these signs together usually mean the subfloor needs work beyond simple sanding. Professional assessment shows whether the issue is surface flatness or the joists below.
Ways to Fix an Uneven Subfloor
The right fix depends on the size of the problem and the type of subfloor. Most corrections fall into one of these four methods.
Sanding or Grinding High Spots
High seams between plywood panels and raised joist lines can often be sanded down with a floor sander or belt sander. Concrete high spots need grinding instead. This method suits small, localized humps that rise above the surrounding surface.
Filling Low Spots
Low areas need material added until they meet the surrounding surface. Common filler options include:
- Cement-based patching compound for small dips
- Self-leveling underlayment for wide low areas
- Thin plywood or approved shims for wood subfloors
Any filler must be approved for use under wood flooring. Nail-down floors also need a filler that holds fasteners or a plywood layer above it.
Shimming or Sistering Joists
Humps and dips that follow the joists often come from the framing itself. Installers can plane down high joists, shim low ones or fasten a new board alongside a damaged joist, a method called sistering. This work happens from below or with the subfloor panels removed.
Adding a New Plywood Layer
Badly worn or patchy subfloors sometimes need fresh plywood screwed and glued over the existing surface. This option has clear tradeoffs to weigh:
- Best for: Old plank subfloors, heavily patched areas and thin panels that flex.
- Watch for: Raised floor height, which affects door clearance and transitions to other rooms.
Planning the new floor height early prevents problems at doorways and stairs. Your installer can confirm the total buildup before work begins.
Request a subfloor check during your measurement visit before you choose a floor. Our installers measure flatness, moisture and stiffness, then explain the prep work your room needs and the time it adds. Call or text 212.575.5532 to set up a site visit.
Brooklyn Subfloor Challenges
Brooklyn housing mixes century-old framing and modern concrete construction. Preparing for a new Hardwood Floor in Brooklyn often means dealing with one of these situations.
Brownstones and Row Houses
Brownstones often have original plank subfloors laid over joists that have settled over many decades. Floors in these homes may slope toward the center of the building or dip near stairwells. Flattening usually involves planing or shimming joists and adding plywood over the old planks.
Existing Hardwood Used as a Subfloor
Old hardwood can serve as a subfloor when it is flat, dry, secure and free of squeaks. Installers then follow these rules:
- Install new boards at a 45-degree angle or perpendicular to the old floor
- Add at least 3/8-inch plywood when boards must run parallel
- Sand high spots and fill low spots to the same tolerance as any subfloor
Height changes at doorways and stairs also need checking before you keep the old floor in place. Raised floors can affect door clearance and the height of the top stair.
High-Rise Concrete Slabs
Apartment buildings and newer condos usually have concrete slabs under the flooring. Slabs often need grinding at high points and self-leveling compound in low areas. Moisture testing matters here as much as flatness because concrete can release moisture long after construction.
Prewar Sanding Rule
Homes built before 1978 fall under federal lead-safe work rules when painted surfaces are sanded or disturbed. Ask your installer about lead-safe practices before leveling old subfloors or removing baseboards.
Problems Caused by an Uneven Subfloor
Installing over an uneven base often costs more to fix later than preparing the subfloor properly. Common problems include:
- Boards flex over dips and create squeaks or clicking sounds.
- Hollow spots form where adhesive cannot reach the surface.
- Edges lift or sink and catch socks, rugs and furniture legs.
- Joints open into gaps as boards move under load.
- Finish cracks along seams that move under foot traffic.
- Manufacturer warranties can become void when flatness limits were not met.
Fixing these issues usually means removing the affected boards and correcting the subfloor beneath them. That repair often takes longer than the original prep work would have.
Best Hardwood Options for Uneven Subfloors
Hardwood always needs a flat base, yet some products handle minor variation better than others. Engineered hardwood stays more stable than solid wood because its layered core resists movement. Floating engineered floors can bridge very small variations, although they still need the manufacturer’s flatness limit.
Wide planks need closer attention to flatness because they span more of the subfloor. Narrow solid strips are slightly more forgiving, and glue-down installations demand the tightest tolerance of all. Matching the product to the subfloor is a key part of planning any Hardwood Floor in Brooklyn.
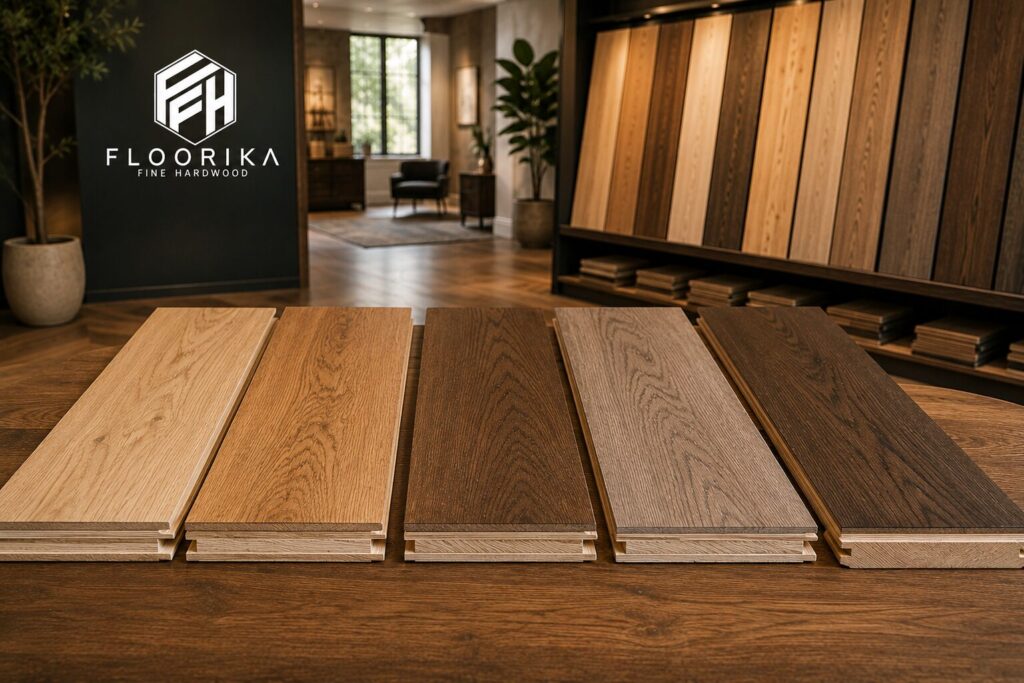
Bring your room measurements and a few photos of the current floor to our Park Slope showroom. Floorika Fine Hardwood carries wide plank European oak, solid hardwood and patterned options, and our team can match the right construction to your subfloor. Visit 558 4th Avenue on any weekday without an appointment.
FAQs
What is the level tolerance for hardwood floors?
Hardwood floors need flatness more than true level. Nail-down floors allow up to 1/4 inch of variation over 10 feet, while glue-down floors and concrete slabs allow 3/16 inch over 10 feet or 1/8 inch over 6 feet.
Can you install hardwood flooring on an uneven subfloor?
Hardwood should not go over a subfloor that falls outside flatness limits. Installers first sand high spots, fill low spots or add plywood. Skipping that work leads to squeaks, gaps and possible warranty problems.
Does anything go between a subfloor and a hardwood floor?
Most nail-down hardwood floors need a vapor retarder between the subfloor and the boards. Asphalt-saturated felt and approved underlayments are common choices. Floating floors use foam or cork underlayment, while glue-down floors bond directly to the prepared surface.
Can you install hardwood flooring directly on the subfloor?
Hardwood can go directly on a plywood or OSB subfloor when it is flat, dry and secure. Nail-down floors still need a vapor retarder in most cases, and concrete slabs usually require moisture testing and a moisture barrier first.
How long does self-leveling compound take before flooring goes down?
Drying time depends on the product, thickness and room conditions. Many self-leveling compounds allow foot traffic within a few hours and flooring after about a day. Thick pours and humid rooms often need longer drying time.
Takeaway
Hardwood floors need a flat subfloor more than a level one. Nail-down installs allow 1/4 inch over 10 feet, while glue-down floors and concrete slabs need 3/16 inch over 10 feet or 1/8 inch over 6 feet. Testing early and correcting problems before delivery gives a new Hardwood Floor in Brooklyn a quiet, stable and long-lasting base.
Book a private appointment with our team to review flooring options and plan your subfloor prep. We supply and install engineered and solid hardwood across all five boroughs, and our installers prepare the subfloor before the new floor goes down. Call or text 212.575.5532 to get started.