
Living in a compact home often means looking for small changes that make the space feel more open. Furniture placement, mirrors and paint colors usually come to mind first, though the direction of your floorboards can shape the room just as much. Space is especially precious in New York, where a list of the smallest apartment sizes nationwide includes Brooklyn, NY (708 square feet).
Yes, changing the direction of hardwood flooring can make a room look bigger. Since planks laid parallel to the longest wall or toward the main light source draw the eye across the space and stretch it visually.
The right direction depends on your room’s shape, light, entry points and structure. Planning these details before you install a new hardwood floor in Brooklyn helps your space feel brighter, longer and more open.
Does Hardwood Floor Direction Change How Big a Room Looks?
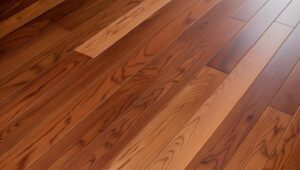
Floor direction influences the way your eye moves through a room. Long lines of boards act like guides, pulling attention along their length and making that dimension feel larger.
When planks run lengthwise down a room, the space feels longer and more continuous. Boards running across a room shift the focus to its width instead. Direction will not change your square footage, but it can change the way that square footage feels.
Best Hardwood Floor Direction to Make a Room Look Bigger
Several layout rules help hardwood stretch a room visually. These five approaches cover most room shapes and sizes.
Run Planks Parallel to the Longest Wall
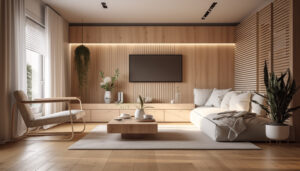
Running boards along the longest wall is the most reliable way to make a room look bigger. The long lines carry the eye from one end to the other, which emphasizes length and creates a sense of flow. This approach works especially well in rectangular living rooms, bedrooms and hallways.
Lay Boards Toward the Main Light Source
Natural light highlights the grain and seams in hardwood, so the angle of that light matters. Planks running toward your largest window offer several benefits:
- Softer, less visible seams
- Smoother overall appearance
- Brighter, more open feel
- Better view of the grain
Light Tip
Stand in the room at midday and note where the strongest light enters. Running boards in that direction often gives the cleanest, most open look.
Follow the Line of Sight From the Entrance
Many rooms feel smaller than they are because the first view from the doorway meets short, crosswise boards. Laying planks so they run away from the main entrance solves that problem. The boards lead the eye deeper into the room, making the space feel more welcoming and less boxed in.
Use a Diagonal Layout in Small or Square Rooms
Diagonal flooring sets boards at a 45-degree angle to the walls, creating the longest possible lines across the floor.
- Best For: Square rooms, small bedrooms and compact entryways
- Visual Effect: Corner-to-corner lines add movement and make the room feel wider
- Trade-Off: More cutting and material waste, which raises installation costs
Go Perpendicular in Very Narrow Rooms
Running boards along the length is the usual rule, though very narrow rooms can be an exception. Planks laid across a slim space make the walls feel farther apart, which adds visual width. The downside is that the room may feel shorter, which makes this layout best for narrow rooms that already feel long enough.
Which Way to Lay Hardwood Floors in Different Rooms
The best direction often depends on the type of room you are flooring. This quick guide covers common spaces:
| Room | Best Direction | Why It Works |
| Long living room | Parallel to the longest wall | Highlights length and flow |
| Narrow hallway | Lengthwise down the hall | Avoids a choppy, shortened look |
| Galley kitchen | Along the cabinets | Stretches the narrow space |
| Small bedroom | Longest wall or diagonal | Adds length or width |
| Square room | Diagonal or patterned | Adds movement and interest |
| Open-plan space | One continuous direction | Creates a unified look |
Hardwood Floor Direction for Brooklyn Homes
Brooklyn homes come in many shapes, and the right plank direction can solve layout challenges unique to the borough. Choosing a direction for a hardwood floor in Brooklyn often starts with the type of building you live in.
Railroad Apartments
Railroad apartments line rooms up one after another in a long, narrow layout. Running planks straight through the full length of the unit makes the space feel continuous and pulls the eye from front to back.
Brownstones and Townhouses
Brownstone parlor floors and townhouses bring their own design opportunities:
- Tall front and rear windows
- Long, deep floor plans
- Original moldings and fireplaces
- Stairs connecting multiple levels
Running boards toward the front or back windows uses that light to make the floor feel more expansive.
Condos and Open-Plan Units
Newer condos in neighborhoods like Park Slope, Williamsburg and DUMBO often combine living, dining and kitchen areas. Changing direction between these zones can break up the space and make it feel smaller. Keeping one continuous direction across the full layout makes the entire unit read as one larger room.
Prewar Apartments
Prewar buildings often have charm alongside a few practical challenges:
- Uneven or older subfloors
- Original floors in some rooms
- Irregular room shapes
- Narrow doorways between spaces
Checking these details early helps your new floor look consistent from room to room.
Floor Joists and Subfloors: Structural Rules for Plank Direction
Design is only one part of the decision. The structure beneath your floor also affects which directions are possible.
Solid hardwood is typically installed perpendicular to the floor joists, which helps the boards stay stable and reduces movement. Engineered hardwood offers more flexibility, especially over plywood or concrete subfloors. A flooring professional can confirm which directions work for your home before installation begins.
Key structural factors to check include:
- Direction of floor joists
- Subfloor type and condition
- Existing floors in adjoining rooms
- Doorways and transition points
Can You Change Floor Direction Between Rooms?
Some homes need more than one direction, especially in L-shaped spaces or where structure limits the layout. Handling these changes carefully keeps the floor looking intentional.
- Thresholds: Simple strips at doorways mark a clean change in direction
- Feature Borders: A border or header board frames the switch and adds detail
- Doorway Changes: Switching direction at a doorway feels more natural than mid-room
- L-Shaped Rooms: Running boards along the longest leg keeps most of the space cohesive
Herringbone, Chevron and Other Patterns That Make Rooms Look Bigger
Patterned hardwood offers another way to make a room feel larger. Instead of single straight lines, patterns create movement that draws the eye in more than one direction.
- Herringbone: Zigzag rows add depth and make narrow rooms feel wider
- Chevron: Clean, angled points create a strong sense of direction and flow
- Versailles: Large decorative panels suit formal rooms and open spaces
- Diagonal Plank: A simple angled layout that widens small or square rooms
Running a herringbone or chevron pattern along the length of a room can stretch the space while adding character.
Patterns turn a floor into a design feature that shapes the whole room. At Floorika Fine Hardwood, our installers handle patterned flooring like herringbone, chevron and mosaic, setting the layout so it flows naturally through your space. Stop by to see these patterns in person and picture them in your home.
Other Hardwood Choices That Make a Room Feel Larger
Direction works best when paired with the right flooring choices. These factors can make a room feel even more open.
Plank Width
Narrow strips create many seams, which can make a floor look busy in a small room. Wide planks, by contrast, show fewer seams and give the surface a calmer, more continuous look. Wide plank European oak is a popular choice for rooms that need to feel larger and more refined.
Wood Color
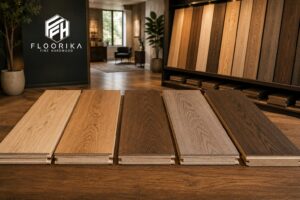
Lighter tones reflect more light and help small rooms feel airy. Popular space-enhancing shades include:
- Natural oak
- White oak
- Soft gray
- Light honey
Finish and Sheen
The finish affects how light moves across the floor:
- Matte: Low glare and a natural look that hides minor wear
- Satin: A soft glow that balances brightness and practicality
- Gloss: High shine that reflects light but shows scratches more clearly
Flooring Continuity
Different floors in neighboring rooms create visual breaks that make a home feel divided. Running the same flooring through connected spaces removes those breaks. Fewer transitions help the entire home feel larger and more cohesive.
How Furniture and Rugs Work With Floor Direction
Once the floor is in place, furniture and rugs can either support its lines or interrupt them. Arranging pieces thoughtfully helps the floor direction do its job.
Large rugs placed against the direction of the boards can visually cut a room in half. Choosing rugs that follow the plank direction, or leaving more of the floor visible, keeps the long lines intact. These simple habits also help:
- Align rugs with the boards
- Choose furniture with raised legs
- Keep walkways clear of clutter
- Leave borders of floor visible
Direction vs Width vs Color: Which Has the Biggest Effect?
All three factors shape how big a room feels, though they work in different ways. Direction guides the eye, width controls how busy the floor looks, and color affects how much light the room reflects.
For most small rooms, direction has the strongest effect on perceived length, while color has the strongest effect on brightness. Combining all three, such as wide, light-toned planks running along the longest wall, gives the most noticeable result.
Does a Diagonal or Patterned Layout Cost More?
Diagonal and patterned layouts usually cost more than straight installations. Angled cuts at the walls create more waste, and the work takes more time and skill.
Material needs rise noticeably. For diagonal installations or lower grade hardwood products, 15% is the recommended adjustment for waste, compared to a smaller allowance for straight layouts. Herringbone and chevron patterns can add even more labor because of their precise cuts and alignment.
How to Choose the Right Floor Direction for Your Room
Choosing a direction becomes easier when you look at the room step by step. These steps help you find the layout that suits your space best.
- Measure the room to find the longest wall
- Note where the main natural light enters
- Stand at the main entrance and check the line of sight
- Confirm the joist direction and subfloor type
- Decide whether connected rooms will share one direction
- Test samples in the space before committing
Getting the layout right protects your investment, since hardwood remains a feature buyers value highly. In fact, 54% of home buyers were willing to pay more for a home with hardwood flooring.
Try Before You Install
Lay a few loose planks in different directions and view them at different times of day. Seeing the boards in your own light makes the final choice much easier.
Seeing flooring in your own space removes the guesswork from choosing a direction. Our Park Slope showroom welcomes visitors with no appointment needed, and we can arrange samples for you to view in your home. Bring your room measurements and photos, and we will help you plan a layout that opens up the space.
FAQs
Which direction should hardwood floors run to make a room look bigger?
Hardwood floors should usually run parallel to the longest wall to make a room look bigger. Laying planks toward the main light source or entrance also helps stretch the space visually and creates a smoother look.
Does diagonal hardwood flooring make a room look bigger?
Yes, diagonal hardwood flooring can make a room look bigger, especially in small or square rooms. Boards laid at a 45-degree angle create longer lines from corner to corner, which adds movement and width.
Should hardwood floors run toward the front door?
Yes, hardwood floors often look best running away from the front door. Boards that lead the eye from the entrance into the room create a welcoming view and make the space feel longer and more open.
Should hardwood floors run the same direction in every room?
Yes, running hardwood in one continuous direction usually works best in connected spaces. Fewer changes in direction create a seamless flow between rooms, which makes the entire home feel larger and more unified.
Can you change the direction of existing hardwood floors?
No, existing hardwood cannot change direction without removing and reinstalling the boards. Refinishing only renews the surface, so a new direction requires new flooring installed in the layout you want.
Do floor joists determine hardwood floor direction?
Yes, floor joists often influence hardwood floor direction. Solid hardwood is typically installed perpendicular to the joists for stability, while engineered hardwood offers more flexibility depending on the subfloor.
Is herringbone flooring good for small rooms?
Yes, herringbone flooring works well in small rooms. The zigzag pattern adds depth and movement, and running the pattern along the room’s length can make narrow spaces feel wider and more inviting.
Do the same direction rules apply to vinyl and laminate?
Yes, the same direction rules apply to luxury vinyl and laminate flooring. Running planks along the longest wall, toward natural light or away from the entrance helps these floors make a room look bigger too.
Making Your Space Feel Bigger From the Ground Up
Changing the direction of hardwood flooring is one of the simplest ways to make a room feel larger. Running planks along the longest wall, toward natural light or away from the entrance draws the eye through the space. Diagonal layouts, perpendicular boards in very narrow rooms and patterns like herringbone add more options for tricky layouts.
The best results come from pairing direction with smart choices around plank width, color, finish and continuity. Structural details like joist direction and subfloor type then guide which layouts are possible, while furniture and rugs help the floor’s lines stay visible.
Bringing all of this together is easier with the right materials close at hand. Floorika Fine Hardwood keeps most of its wide plank European white oak, solid hardwood and patterned flooring in stock, delivering to all five boroughs and the tri-state area with lift-gate service and scheduled drop-offs. That makes planning a hardwood floor in Brooklyn simpler, so your space can feel brighter, longer and more open sooner.