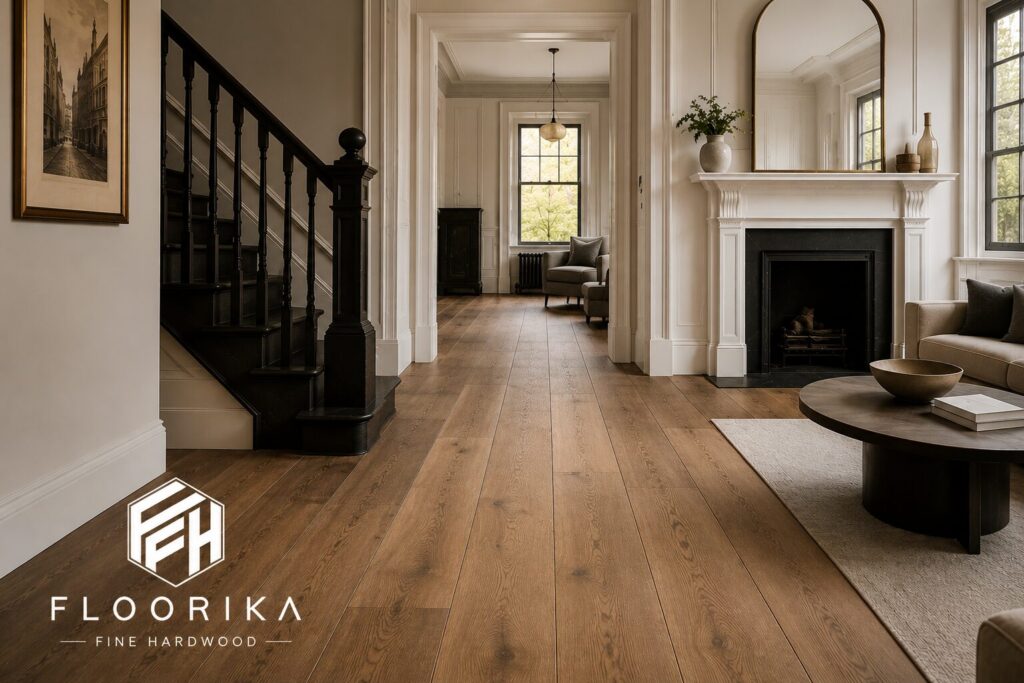
Wide plank flooring suits older homes better than almost any other style. The broad boards echo the way floors were originally laid in many historic buildings, and the scale flatters the high ceilings and generous proportions of brownstones and prewar apartments. The look is timeless, which is exactly why it keeps returning to the top of renovation wish lists.
Installing wide plank in an older home, however, comes with realities that a new-construction project never faces. Century-old subfloors, settled joists, building type, and decades of seasonal movement all shape how a wide-plank floor installation should be approached.
That is exactly why wide plank flooring in an older home is as much an installation question as a design one. Here’s what you need to know before you commit.
Why Wide Plank Suits Older Homes
The appeal of wide floorboards is both historical and visual. Today, boards between 7 and 9 inches wide are the most popular choice. These wider boards create fewer seams across a room, allowing the floor to appear as one continuous surface. This is particularly important in brownstones with high ceilings and spacious proportions. Additionally, wide boards showcase the wood’s natural grain more effectively than narrow strips, adding character and warmth to traditional interiors.
The Subfloor Reality in Older NYC Brownstones and Prewars
This is where older-home projects differ significantly from new construction, and where cutting corners can lead to major problems.
What You’re Working With
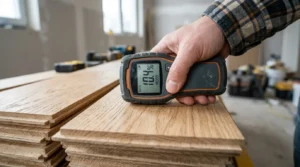
Most older buildings in New York City have original plank subfloors laid over joists, often placed diagonally, unlike the plywood typically found in newer construction. Over the course of a century, these joists may have settled unevenly. Additionally, steam heating in winter and high humidity in summer cause significant moisture fluctuations throughout the year.
What the Subfloor Needs
Wide planks are less forgiving of an uneven subfloor compared to narrower boards; the broader the board, the more it reveals imperfections beneath. In practice, this generally requires installing a plywood overlay to create a flat, stable base before any flooring is laid down. Skipping this step is one of the most common reasons wide plank installations fail in older buildings.
Why Engineered Wide Plank Is Usually the Smart Call
When clients come to us looking for solid, wide-plank flooring for their prewar or brownstone, we take the time to walk them through the full picture before making any recommendations. In most cases, we suggest opting for high-quality engineered wide plank flooring.
The reason is that wider solid planks are more prone to seasonal issues such as expansion, contraction, gapping, and cupping, especially in buildings with fluctuating humidity. Engineered hardwood, with its cross-ply core, is designed to resist these movements much better than solid wood, keeping the floor stable through NYC’s seasonal shifts. Our team provides detailed specifications to ensure your flooring remains exceptional, both immediately after installation and for decades to come.
Wear Layer Thickness: Why This Number Controls Your Floor’s Lifespan
For engineered wide plank flooring, the wear layer is the real wood veneer bonded to the core. Its thickness determines how long the floor lasts and how many times it can be refinished.
Our engineered collections feature wear layers ranging from 2mm to 6mm, with most at 4mm. This 4mm thickness allows for multiple refinishes over the floor’s lifespan, making it a great choice for longevity. A thinner wear layer limits your options down the road. For a brownstone or prewar renovation where you want the floor to last for decades, this is definitely the number to prioritize before making any decisions.
Brownstones, Prewar Apartments, and Concrete Slab Condos Each Call for a Different Approach
Brownstones
Original plank subfloors, high ceilings, and period proportions define most brownstones. Preparing these spaces for wide-plank flooring typically involves leveling the existing structure and adding a plywood overlay to create a flat, stable base. Width matters here too: a 7 to 9-inch plank usually suits brownstone proportions beautifully, bringing presence and character without overwhelming the room.
Prewar Apartments
Co-ops and condos typically require board approval for new flooring installations, which often includes specific sound-control standards. This may involve the use of cork or acoustic underlayment as part of the specifications. Additionally, there may be height restrictions to consider when replacing an existing floor, which will affect how the installation is planned.
New Development on Concrete
Here, engineered wide plank isn’t just preferred; it’s the only sensible choice. On a recent luxury high-rise project on the 51st floor, we identified cracking in the concrete subfloor prior to installation. We investigated the cause, properly addressed the problem, and completed the work at no additional cost to the client. High-rise buildings can experience movement and hidden substrate issues that affect flooring performance. Catching it early protected the entire floor and helped avoid a far more disruptive and expensive repair later.
What We Specify for Width, Species, and Finish
For most older NYC interiors, 7 to 9 inches works well proportionally. European white oak is our most specified species for its stability and neutral tone. For finish, matte and natural oil options suit historic interiors better than high-gloss; they age more gracefully and are easier to maintain and spot-repair over time.
Plan Your Wide Plank Installation with Floorika Fine Hardwood
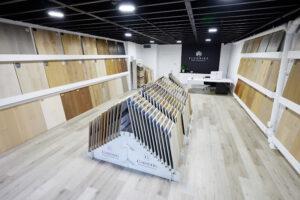
Every older NYC building has its own subfloor story. We assess it before recommending anything. Visit our Brooklyn showroom or schedule a consultation with Floorika Fine Hardwood, and we’ll tell you exactly what your space needs.